
Executive Answer: How to Choose a Corporate Event Venue in Delhi NCR
The right corporate event venue is not simply the most attractive ballroom. Buyers should evaluate capacity, guest flow, technical production feasibility, loading access, power, acoustics, breakout space, parking, hospitality, branding restrictions, setup/strike windows and total venue-related cost before signing. Venue selection must be driven by your operational event brief, guest geometry, and technical production requirements—never visual aesthetic or promotional photographs alone.
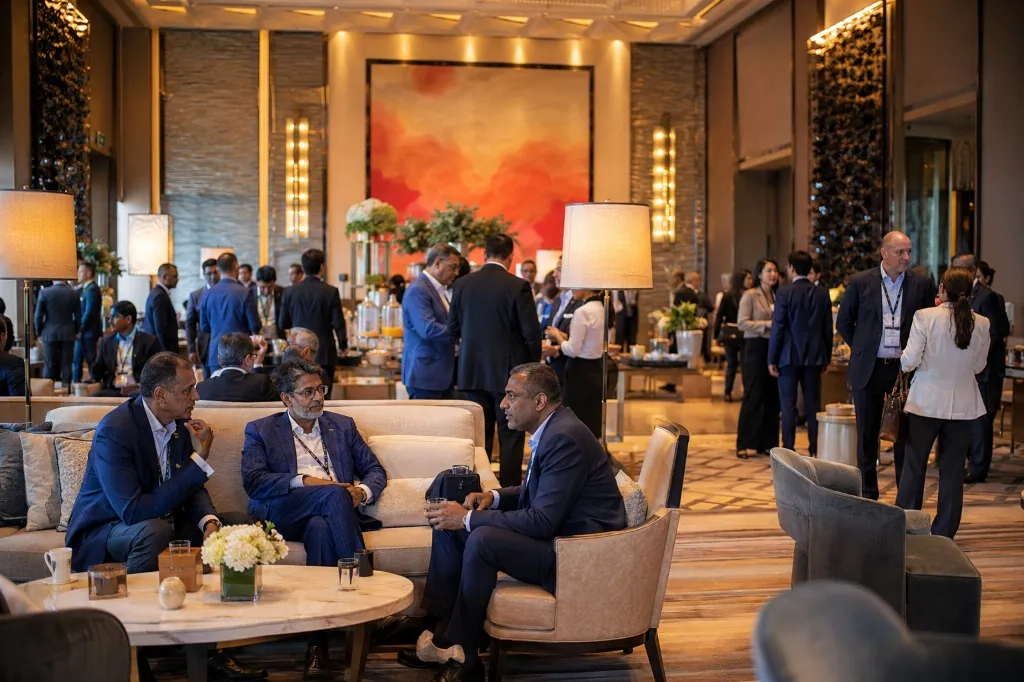
Corporate event buyers in Delhi NCR frequently select a venue based on ballroom luxury, marble foyers, or brand prestige, only to uncover severe technical roadblocks weeks later. A space that appears stunning during an empty walkthrough can rapidly become an operational bottleneck once 400 delegates arrive, wide LED displays are delivered through undersized doors, or hotel electrical breakers trip under stage lighting loads.
Whether evaluating 5-star properties in Aerocity and Chanakyapuri, mega convention facilities at Yashobhoomi (IICC Dwarka) and Bharat Mandapam (Pragati Maidan), or corporate hotels across Gurugram and Noida, venue selection requires an engineering mindset. This practical checklist provides corporate marketing teams, HR leaders, and procurement managers with a structured evaluation framework to select the right corporate venue.
Start With the Event Format, Not the Venue
The most common corporate procurement mistake is selecting a venue before finalizing the operational brief. Venue suitability is strictly relative to your event format and delegate flow:
- Leadership Meetings & CXO Offsites (30–100 Guests): Demand executive boardrooms with acoustic privacy, encrypted Wi-Fi, private dining suites, and discrete foyers. Acoustic intimacy and speech confidentiality outweigh massive stage heights.
- Corporate Conferences & Seminars (150–500 Guests): Require pillarless plenary ballrooms with minimum 16-foot ceiling clearances for fine-pitch LED screens, line arrays, parallel breakout rooms, and high-throughput registration foyers.
- Dealer & Partner Meets (200–600 Guests): Center on high-impact scenography, brand reveals, kinetic mechanics, product display pods, and celebratory banquet seating. Wide access docks and heavy floor-load tolerances are mandatory.
- Annual Days & Awards Galas (300–1,000+ Guests): Require theatrical stage dimensions, spacious green rooms, three-phase power for intelligent lighting, awards holding zones, and smooth transitions from theatre seating to banquet rounds.
- Experiential Product Launches (250–800 Guests): Require machinery ingress paths, certified ceiling rigging points, dark-out capability for reveals, and dedicated pre-function experiential zones.
- Enterprise Summits & Conventions (800–2,500+ Guests): Demand convention halls with multi-track configurations, container truck docks, zoned registration areas, and multi-thousand delegate dining capacity.
Define your confirmed headcount, run-of-show schedule, stage dimensions, breakout tracks, technical production scope, and hospitality expectations before issuing venue RFPs.
The 10 Things to Check Before Booking a Corporate Event Venue
A rigorous corporate venue inspection evaluates ten mission-critical operational parameters:
1. Guest Capacity and Seating Geometry
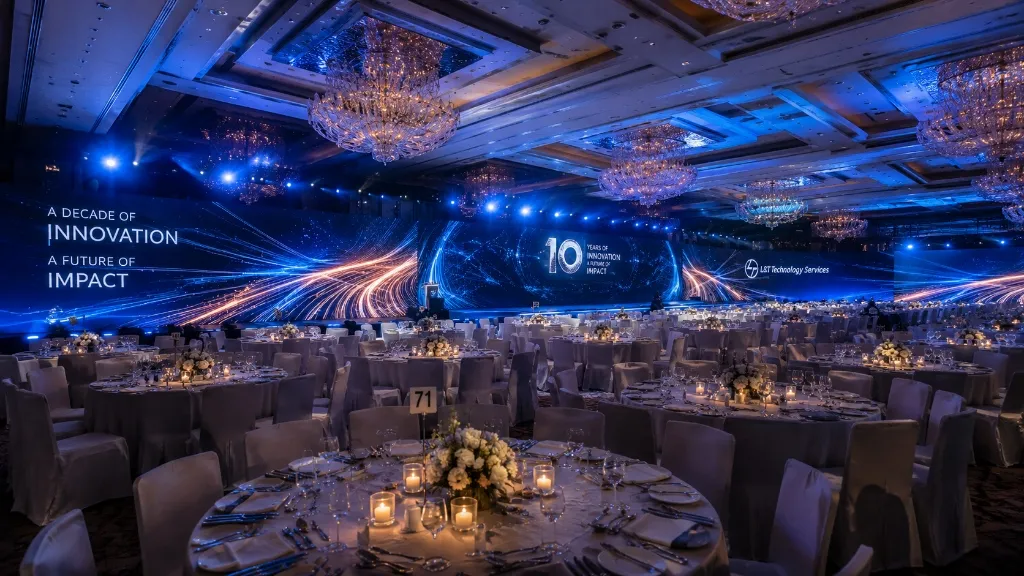
Never rely on theoretical ballroom capacities. A hall rated for 500 theatre-style assumes zero staging. Installing a 36-foot stage, curved LED display, rear FOH console, and mandatory fire corridors reduces net seating by 25% to 35%. Verify net seating after deducting stage depth; ensure room width maintains comfortable ≤45-degree sightlines with zero pillar obstructions.
Questions to ask: What is net seating after deducting stage depth and rear FOH console? Are there structural pillars creating visual blind spots?
2. Location, Accessibility, and Travel Convenience
Evaluate accessibility across Delhi NCR corridors. For international delegations arriving via IGI Airport, Aerocity properties offer unmatched convenience. For Gurugram corporate hubs (Cyber City, Golf Course Road), NH-48 hotels minimize commute friction. For multi-city public conclaves, Central Delhi venues adjacent to metro stations maximize attendance.
Questions to ask: How accessible is the venue during peak rush hours? Is dedicated valet drop-off and coach parking available?
3. Loading Dock and Production Access Logistics
Technical event production stalls when hardware cannot reach the ballroom efficiently. Inspect loading dock clearances, ramp access, and freight elevator dimensions. If 10-foot truss lengths or staging risers do not fit inside the service lift, crew must manually carry gear up stairwells—adding labour costs and delaying technical rehearsals.
Questions to ask: What are dock height and freight elevator weight limits? Are there daytime delivery curfews?
4. Ceiling Height, Rigging, and Technical Feasibility
Ceiling height dictates visual impact. For corporate conferences requiring wide LED screens, a clear ceiling height of 16 to 20 feet is recommended. Ceilings under 13 feet force low screen placements where seated delegates block rear views. Verify if overhead ceiling rigging is permitted or if bulky ground-supported trussing is required.
Questions to ask: What is the clear height to the lowest hanging chandelier? What is the certified load rating per rigging point?
5. Power Infrastructure, Phase Balance, and Redundancy
Corporate productions draw heavy electrical loads for LED video, audio amplifiers, moving lights, and catering. Confirm whether three-phase 63A or 125A power taps exist near the stage, and verify whether the property operates synchronized dual backup diesel generators (DG sets) with automatic mains failure transfer (see our guide to corporate event production in Delhi NCR).
Questions to ask: How many 3-phase 63A/125A power taps are available? What are the venue's electrical connection fees?
6. Acoustics and Sound Containment
Acoustic intelligibility is vital for executive keynotes. Many ballrooms feature reflective marble floors, glass panels, and mirrors that create harsh reverberation. Clap in the empty room; a sharp flutter echo means speech will sound muddy without acoustic drapes or line arrays. Also check sound isolation between partition walls to prevent bleed from adjacent events.
Questions to ask: What acoustic rating exists between operable partition walls? Are there evening noise curfews?
7. Registration Foyers, Guest Flow, and Arrival Ingress
The first 15 minutes set the tone. Inspect the pre-function area (PFA). Is there sufficient linear space to position automated QR badge printing desks without blocking the main entrance? Can morning coffee buffets operate without bottlenecking delegate movement into the plenary hall? Separated ingress and egress doors prevent hallway gridlock (see our corporate event staffing guide).
Questions to ask: Can the foyer accommodate our registration kiosk footprint? Are registration desks permitted in the main lobby?
8. Breakout Rooms and Back-of-House (BOH) Storage
Enterprise conferences require auxiliary spaces beyond the main hall. Inspect proximity of breakout rooms so delegates do not face complex elevator journeys between tracks. Ensure secure back-of-house storage for technical flight cases, spare equipment, and corporate gift hampers staged under lock and key.
Questions to ask: How many breakout rooms exist on the same level? Is secure storage available for production flight cases?
9. Setup, Rehearsal, and Strike Windows
Production quality correlates directly with setup time. Complex stage fabrication, LED alignment, lighting programming, and acoustic tuning require 8 to 14 hours of pre-event ballroom access. If the hotel allows access only 2 hours before registration, severe technical compromises occur. Secure written confirmation of early access and rehearsal windows.
Questions to ask: Exactly what time will the ballroom be handed over for setup? What are overtime rates if tear-down extends past midnight?
10. Venue Commercial Terms and Hidden Surcharges
Scrutinize the commercial contract beyond food and beverage minimums. Venue proposals frequently hide steep operational surcharges: high-voltage power tapping, overnight dark-hour setup fees, dedicated internet lines, dock standby penalties, and outside vendor royalties (see our analysis of corporate event costs in Delhi NCR).
Questions to ask: Are there outside AV royalty fees? What is the billing structure for venue power, internet, and dark-hour access?
Hotel Ballroom vs Convention Centre vs Standalone Event Venue
Delhi NCR offers three primary corporate venue categories, each presenting distinct operational trade-offs:
| Venue Category | Best For | Key Advantages | Operational Limitations | Production Considerations | Cost Dynamics |
|---|---|---|---|---|---|
| 5-Star Hotel Ballroom | Conferences, CXO summits, annual awards galas (100–600 pax). | Turnkey hospitality, premium guest rooms, fine dining, polished service staff. | Lower ceiling heights, strict dock curfews, restrictive décor and rigging policies. | Chandelier clearance limits stage height; hotel power tapping fees apply. | High F&B minimums; room hire frequently waived if catering thresholds are achieved. |
| Convention Centre (Yashobhoomi / Bharat Mandapam) | Mega summits, multi-track conventions, trade expos (800–3,000+ pax). | Vast clear-span spaces, 25ft+ ceilings, industrial loading docks, multiple halls. | Institutional aesthetic, vast walking distances, separate catering concessions. | Exceptional rigging load capacities; requires extensive turnkey staging to feel intimate. | Pure space rental; hall hire, power, air-conditioning, and cleaning billed separately. |
| Standalone / Experiential Venue | Product launches, brand activations, creative offsites (150–500 pax). | Architectural uniqueness, flexible branding freedom, zero brand clutter. | Requires third-party catering setup, external generator deployment, portable toilets. | Full blank-canvas customization; requires comprehensive ground-up infrastructure. | Lower baseline venue rental, but higher variable infrastructure and logistics expenditure. |
How Much Space Do You Actually Need? Net Seating vs Total Footprint
Corporate event buyers often miscalculate square footage by focusing only on chair counts. Professional space planning distinguishes between the seated delegate area and the total event footprint:
| Seating Configuration | Space Allocation | Operational Dynamics | Best Suited For |
|---|---|---|---|
| Theatre Style | 10 to 14 sq. ft. / person | Interlocked chair rows with 3-foot center aisles and perimeter fire corridors. | Keynotes, annual shareholder meetings, plenary sessions. |
| Classroom Style | 18 to 24 sq. ft. / person | Narrow trestle tables allowing laptop use and note-taking. | Training seminars, financial workshops, technical symposia. |
| Banquet Rounds (Clusters) | 28 to 36 sq. ft. / person | 60-to-72-inch round tables seating 8 to 10 guests with service aisles. | Awards dinners, celebratory galas, interactive networking sessions. |
| Cabaret / Crescent Rounds | 32 to 40 sq. ft. / person | Round tables with seats positioned only on the half facing the stage. | Conferences combining table workshops with plenary presentations. |
Beyond seated areas, factor in technical footprint: a standard 8x36-foot stage with wings requires 450 to 700 sq. ft., an FOH technical control village requires 200 sq. ft., and pre-function registration foyers require 6 to 8 sq. ft. per attendee to prevent crowding.

Venue Questions Every Corporate Buyer Should Ask
Present this 15-point questionnaire to the venue sales team before issuing a deposit:
- What is the net usable floor area excluding bars, pillars, and emergency doors?
- What are loading dock dimensions, ramp angles, and freight lift weight limits?
- What are dock operational hours and night commercial vehicle delivery rules?
- What setup and strike access windows are contractually included?
- What is the venue policy regarding external technical production and AV partners?
- Are there royalty fees or commissions levied on outside production vendors?
- What electrical capacity (kVA) is allocated to the hall, and where are tap points located?
- What is the clear height to the lowest chandelier, truss point, or beam?
- Is overhead ceiling rigging permitted, and are structural sign-offs required?
- What are overtime fees if technical dismantling extends past contracted hours?
- What dedicated symmetrical bandwidth / leased line options exist for live streaming?
- What parking capacity exists, and is dedicated valet service included or surcharged?
- What branding restrictions apply to entrance totems, floor decals, and lobby signage?
- What acoustic containment exists between adjacent partitioned halls?
- What are the contractual postponement, cancellation, and force majeure terms?
The Hidden Venue Costs Corporate Buyers Often Miss
Venue contracts frequently appear competitive on paper, only for post-event invoices to inflate substantially. Watch for these twelve common hidden costs:
- 1. Power Tapping Surcharges: Hotels often bill ₹15,000 to ₹60,000/day for high-voltage breaker connections, plus metered electrical consumption.
- 2. Dark-Hour Setup Fees: Requesting ballroom access between 11:00 PM and 7:00 AM for complex stage and LED fabrication typically incurs ₹1,00,000 to ₹3,00,000+ in overnight venue charges.
- 3. Dedicated Leased Internet: Dedicated symmetrical broadcast lines (50–100 Mbps) cost ₹25,000 to ₹65,000/day separate from standard guest Wi-Fi.
- 4. Outside AV Royalty Fees: Certain properties charge a 10% to 20% concession fee if you bring an independent production partner.
- 5. Freight Dock Standby Penalties: Delays in clearing service bays or unauthorized parking can trigger hourly venue penalties.
- 6. Valet & Traffic Marshaling: Headcounts exceeding default parking capacity require contracted third-party traffic marshals.
- 7. Auxiliary Room Hire: Speaker green rooms, secretariat offices, and storage rooms attract separate rental fees if not bundled during RFP contracting.
- 8. Housekeeping & Debris Removal: Post-build debris clearing, carpet deep-cleaning, and waste disposal can be invoiced as facilities charges.
- 9. Dedicated Hotel Engineering Attendance: Mandatory hotel technicians on standby during show hours may carry hourly staffing surcharges.
- 10. Rigging Point Inspections: Utilizing ceiling suspension points often incurs venue structural inspection fees.
- 11. Security Damage Deposits: Venues routinely require refundable deposits of ₹2,00,000 to ₹10,00,000 against property scuffs or electrical wear.
- 12. Statutory Taxes: Applicable taxes and statutory charges should be confirmed in the final commercial proposal to prevent invoice variances.
How Venue Choice Directly Affects Event Production Cost
Venue selection is not an isolated budget item; your venue directly dictates technical production scope and cost (see our detailed guide on corporate event costs in Delhi NCR):
- Ceiling Height Dictates Screen Geometry: An 18-foot ceiling permits a seamless 40-foot curved LED screen. An 11-foot ceiling forces an ultra-wide letterbox ratio or small split screens, requiring extra processors and delay displays.
- Loading Access Dictates Labour Costs: A drive-in ground-level dock allows a 10-person crew to unload in 2.5 hours. A basement dock with a small lift requires a 25-person crew working 8 hours, doubling freight and handling spend.
- Acoustic Surfaces Dictate Audio Engineering: Reflective marble ballrooms require directional line arrays and acoustic drapes, whereas treated halls achieve uniform coverage with standard speaker hangs.
- Power Bottlenecks Force Generator Rentals: Inadequate ballroom power requires mobilizing twin 250 kVA silent generators, adding transport, fuel, and cabling expenses.
- Restricted Setup Windows Double Crew Shifts: A narrow 4-hour setup window forces double crew deployments to assemble staging and align LED panels simultaneously under intense time pressure.
Consulting with an experienced technical production partner before signing a venue contract ensures you identify physical constraints and evaluate true total cost of ownership (read our event production company checklist).
How Venue Choice Dictates Guest Experience
Delegates evaluate a corporate event through their physical journey across the venue. Thoughtful planning ensures every touchpoint reinforces brand prestige:
- Arrival Ingress & Drop-Off: A spacious porte-cochère with dedicated valet lanes prevents VIP vehicles from backing up onto public roads during morning peak arrival.
- Intuitive Wayfinding: Clean architectural layouts and unhindered sightlines minimize confusion, while ballrooms hidden deep in multi-tier corridors require directional signage and escorts.
- Acoustic Intelligibility: Nothing fatigues conference delegates faster than straining to decipher muddy, reverberant audio over an 8-hour day. Controlled acoustics sustain focus.
- Catering Ingress & Service Velocity: Ensure dining areas feature multiple buffet islands and wide aisles to prevent 45-minute lunch queues from delaying afternoon sessions.
- Restroom Capacity: High-density conferences require executive restrooms adjacent to the plenary hall to prevent extended session break delays.
- Dedicated VIP Hospitality: Keynote speakers and C-suite leaders require private green rooms with discrete backstage ingress to avoid traversing crowded public foyers.
Corporate Event Venue Site-Inspection Checklist
Reference this structured checklist across the three phases of your venue procurement process:
| Procurement Phase | Inspection Parameter | Specific Verification Standard | Operational Risk Mitigated |
|---|---|---|---|
| Before Site Visit | Floor Plan & CAD | Obtain scaled architectural DWG / PDF floor plans. | Inaccurate sales estimates and unmapped pillars. |
| Before Site Visit | Date & Hold Window | Verify availability of preceding overnight hold window. | Rushed morning setup and delayed rehearsals. |
| During Site Visit | Clear Ceiling Height | Laser-measure floor-to-chandelier distance. | Truncated LED screen heights and blocked sightlines. |
| During Site Visit | Freight Lift & Docks | Measure service lift doors, internal depth, and weight rating. | Equipment unable to reach ballroom floor. |
| During Site Visit | Electrical DB Panels | Locate 3-phase power taps; inspect breaker ratings. | Overloaded circuits and tripped breakers during show. |
| During Site Visit | Foyer Circulation | Measure linear registration space and buffet flow. | Bottlenecks during morning delegate arrival. |
| During Site Visit | Acoustic Reverberation | Test vocal clarity and speech containment between partitions. | Echoing speech and sound bleed from adjacent events. |
| During Site Visit | Backstage Storage | Inspect flight case storage areas and speaker green rooms. | Cluttered public halls and exposed gear crates. |
| Before Contract Signing | Access Timings | Confirm exact contractual handover and strike hours. | Midnight overtime penalties and disputed charges. |
| Before Contract Signing | Outside AV Permissions | Secure written approval for external production partner. | Forced use of low-grade in-house hotel hardware. |
| Before Contract Signing | Fee Itemization | Obtain written confirmation of power tap and dark-hour rates. | Surprise surcharges on post-event reconciliation. |
| Before Contract Signing | Cancellation Terms | Review postponement policies and force majeure clauses. | Financial loss in the event of corporate schedule shifts. |
How Aquila Evaluates a Venue Before Production
At Aquila Events, venue feasibility is the foundation of our engineering discipline. We never treat a venue as an abstract backdrop; every proposal begins with a physical technical site survey, 3D laser measurement, and acoustic simulation modeling before hardware specifications are finalized.
Our integrated capabilities bridge venue realities with live delivery:
- Turnkey Technical Integration: We unite corporate event management and technical event production under one accountable leadership team, designing custom staging, fine-pitch LED video, and line-array sound tailored to the venue's architectural parameters.
- Managed Workforce Architecture: Through our integration with Promotr, India's leading event workforce technology platform, we supply verified corporate event staffing across Delhi NCR with digital attendance tracking and disciplined supervisory ratios to manage complex guest ingress.
- Documented Marquee Venue Experience:
- National Leadership Summit at Taj Palace, New Delhi: Precision 4K curved LED stage, acoustic line arrays, and seamless VIP protocol for 1,200 senior executives.
- International MICE Conclave at JICC, Delhi NCR: Multi-track breakout staging and high-throughput QR ingress management for 2,500 global delegates.
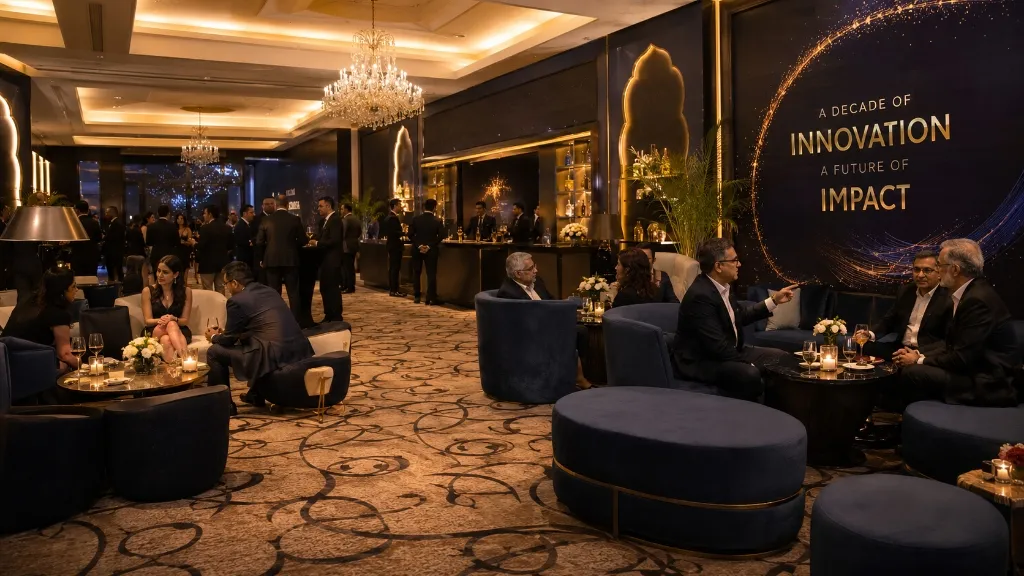
- Decade of Innovation Gala at ITC Maurya, New Delhi: Immersive gala scenography, kinetic lighting, and awards production for 800 guests.
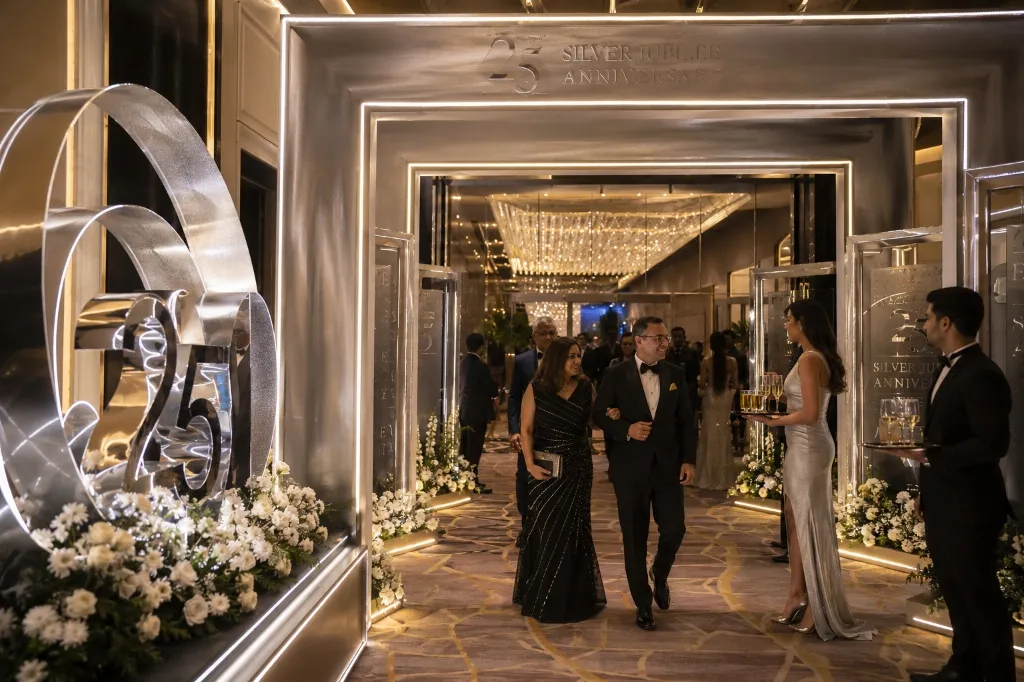
- 25th Silver Jubilee Gala at The Leela Ambience Gurugram: Custom entrance archway, wide timeline displays, and luxury banqueting scenography for 500 corporate leaders.
Corporate Event Venue Selection Checklist: Final Summary
Use this concise executive matrix to finalize your venue decision before issuing a financial commitment:
| Evaluation Area | What to Verify | Why It Matters | Sign-Off Status |
|---|---|---|---|
| Capacity | Net seating area after deducting stage, FOH, and aisles. | Prevents cramped seating and obstructed guest sightlines. | Required |
| Height & Rigging | Clear height ≥16ft; certified ceiling suspension points. | Enables professional LED aspect ratios and overhead lighting. | Required |
| Logistics Access | Drive-in dock or freight elevator ≥10ft interior depth. | Prevents manual carrying delays and exorbitant labour overtime. | Required |
| Electrical Power | Dedicated 3-phase 63A/125A power taps with dual DG backup. | Eliminates mid-event power blackouts and circuit overloads. | Required |
| Acoustic Quality | Low flutter echo; high acoustic partition isolation. | Ensures speech clarity and prevents bleed from adjacent events. | Required |
| Foyer & Ingress | Expansive pre-function area for QR check-in & coffee buffets. | Eliminates morning lobby congestion and delayed session starts. | Required |
| Setup Window | Contractual 8-to-12-hour pre-event ballroom handover. | Allows mandatory technical dry-run rehearsals and system checks. | Required |
| Commercial Terms | Itemized power, internet, dark-hour, and outside AV clauses. | Eliminates hidden budget surprises upon final invoicing. | Required |
Once your venue parameters are locked, incorporate them directly into your agency scoping documentation using our corporate event RFP template and checklist.
Frequently Asked Questions About Corporate Event Venues in Delhi NCR
For peak corporate event seasons (September through March), reserve 5-star ballrooms and convention centres 3 to 6 months in advance. Annual days and flagship summits requiring prime dates often contract 6 to 9 months ahead to secure preferred setup access windows.
Choose a hotel ballroom for single-track conferences, awards galas, and executive retreats up to 500 guests where turnkey catering and guest accommodations streamline operations. Choose a convention centre (Bharat Mandapam or Yashobhoomi) for multi-track summits and expos exceeding 800 attendees requiring vast unhindered halls.
Inspect usable floor dimensions, pillar obstructions, clear ceiling height, loading dock clearances, freight lift dimensions, dedicated three-phase power distribution, acoustic reverberation, breakout room proximity, and registration foyer capacity.
Yes. Ensure the contract explicitly permits external technical production partners without restrictive exclusivity or prohibitive royalty fees. In-house hotel AV is frequently outsourced to concessionaires with generic gear inadequate for high-stakes broadcasts.
Loading dock access is mission-critical. Restricted service bays, low basements, or small passenger elevators delay equipment load-in by 4 to 8 hours, requiring extra labour shifts and compromising technical dry-run rehearsal windows.
Ask specifically about high-voltage power tapping fees, overnight dark-hour setup surcharges, freight dock standby penalties, dedicated internet leased lines, valet parking charges, outside vendor royalties, and statutory taxes.
Low ceiling heights (under 14 feet) prevent overhead box trussing, force smaller LED screen aspect ratios, obstruct rear audience sightlines, and require distributed delay audio columns—increasing technical complexity and rental cost.
Provide expected attendee count, stage format (keynote, panel, awards reveal), breakout session requirements, registration ingress expectations, branding scope, preferred rehearsal schedule, and potential venue shortlists for structural feasibility analysis.
Evaluating Corporate Event Venues in Delhi NCR?
Consult with our technical event directors for on-site structural feasibility surveys, 3D spatial modeling, and turnkey production scoping.
Ready to Produce Your Next Event?
Consult directly with our technical event architects for turnkey production, staging, and logistics across India.