
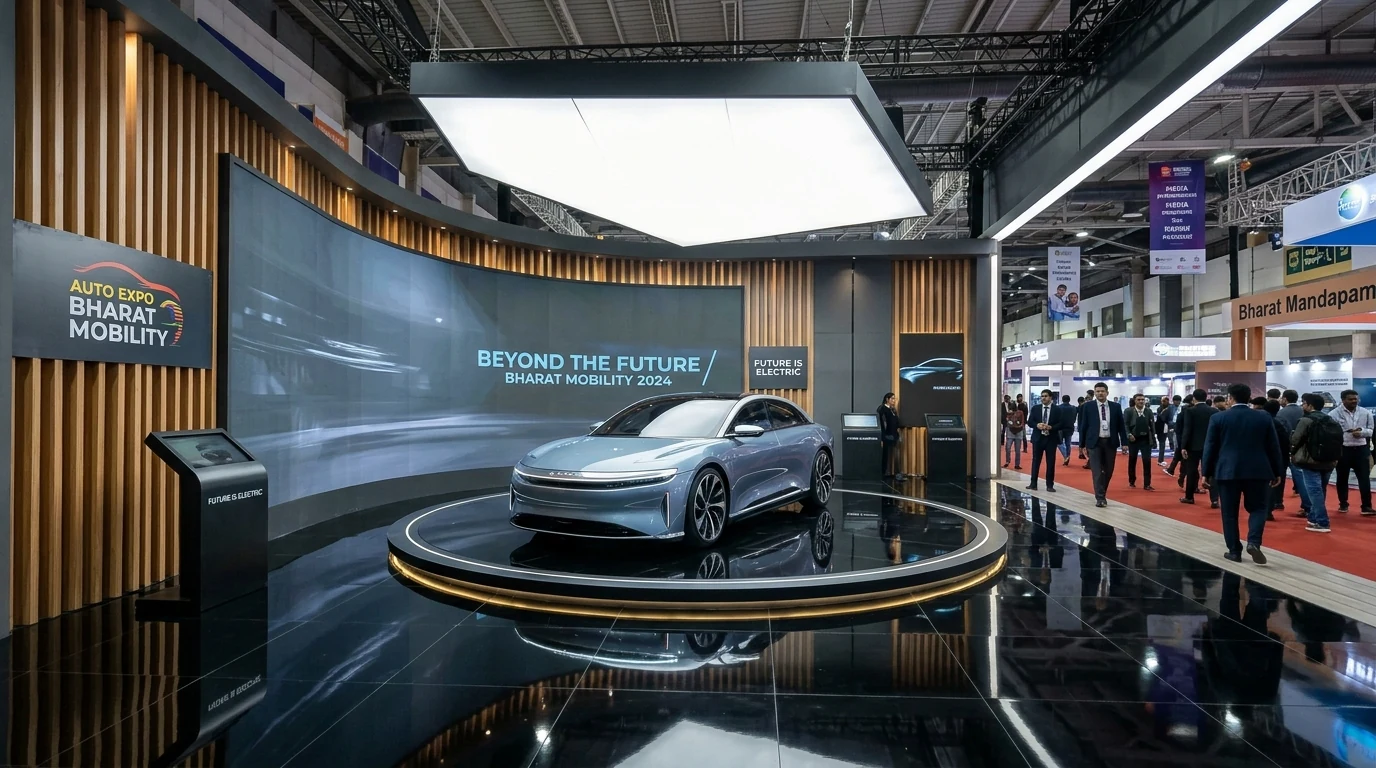
Executive Summary: Planning an Automotive Exhibition Pavilion in India
Executing an automotive exhibition pavilion at tier-1 events such as the Auto Expo (or umbrella showcases like the Bharat Mobility Global Expo) requires an industrial-grade engineering discipline far beyond standard modular exhibition booth carpentry. Modern automotive showcases feature multi-ton vehicle displays, dynamic motorized turntables, multi-tier executive lounges, and high-density visitor traffic. Successful turnkey delivery rests on five technical pillars:
- Floor Loading & Point Load Engineering: Adhering to venue uniformly distributed load (UDL) ratings—such as Yashobhoomi Halls 1 & 2 at 5,000 kg/m², with a restricted capacity of 2,000 kg/m² within the first 20 meters of Hall 1 entrance and 0.5 t/m² in covered foyers—and deploying engineered load-spreading baseplates over subfloor utility trenches.
- Venue-Governed Vehicle Safety Protocols: Complying with venue-specific display regulations, including Yashobhoomi's baseline requirement that display vehicles enter without fuel, gas, or battery unless a specific variance is granted, and following official event exhibitor manuals for other exhibition centers.
- OEM-Governed Electric Vehicle (EV) Procedures: Ensuring all high-voltage vehicle systems are inspected and managed strictly by manufacturer-certified OEM personnel, adhering to venue restrictions on indoor traction battery charging, and following manufacturer-approved display setups.
- Certified Multi-Tier Structural Governance: Engineering mezzanine structures in compliance with venue height limits (such as Yashobhoomi's 8.0m duplex ceiling), with structural stability calculations and deflection analyses stamped by a licensed Chartered Structural Engineer and approved by venue civil authorities.
- Broadcast-Grade Lighting & Acoustic Zoning: Deploying overhead color-balanced softbox lighting grids to accentuate vehicle contours without specular glare, paired with directional audio arrays to prevent sound spillover into neighboring brand exhibits.
1. The Context of Automotive Exhibitions in India: Auto Expo 2027 & Industry Milestones
Automotive exhibitions in India represent the country's most technically demanding indoor trade environments. The premier biennial gathering—the Auto Expo – The Motor Show 2027—has been officially scheduled by the Society of Indian Automobile Manufacturers (SIAM), in association with ACMA and CII, for 4–9 February 2027 at Bharat Mandapam, Pragati Maidan, New Delhi. According to the official SIAM Auto Expo 2027 Brochure and the Auto Expo 2027 FAQ, the general public exhibition days will run from 6–9 February 2027, with earlier dates dedicated to inaugural functions, media presentations, and accredited business delegates.
To understand the operational scale of these gatherings, it is essential to review recent verified edition benchmarks while keeping individual event reporting scopes separate:
- Auto Expo – The Motor Show 2025: Staged at Bharat Mandapam, this single-event motor show featured 34 vehicle manufacturers (OEMs) and over 130 exhibitors across 64,000 square meters of indoor exhibition space, welcoming 844,000 recorded visitors (Source: Official SIAM Auto Expo 2027 Launch Documentation, Historical Edition Comparison).
- Bharat Mobility Global Expo 2025: Staged simultaneously across three Delhi-NCR venues (Bharat Mandapam, Yashobhoomi / IICC Dwarka, and India Expo Centre & Mart Greater Noida) under a national mobility umbrella. The combined three-venue event brought together 1,500+ value-chain exhibitors, spanned 200,000+ square meters, drew 983,522 registered visitors, and hosted 239 product launches (Source: Official Bharat Mobility Global Expo 2025 Overview and Official Post-Event Report, Ministry of Commerce and Industry).
Logistically, the shift from the historic single-venue model at Greater Noida (IEML) during the 2023 edition to Bharat Mandapam in Central Delhi for the 2025 and 2027 Motor Shows presents distinct urban transport and access parameters. In Central Delhi, strict urban freight hours, security protocols, and restricted marshaling areas make thorough pre-engineering and advance venue coordination essential.
2. Standalone Vehicle Display vs. Multi-Tier Automotive Pavilion: An Engineering Comparison
Planning an auto expo brand pavilion involves operational and structural considerations that differ fundamentally from a standalone vehicle unveiling or a dealership pop-up. A showroom reveal takes place under controlled, static conditions with standard single-phase power. An auto show pavilion functions as an intensive temporary facility built inside a bustling exhibition hall.
| Technical Parameter | Standalone Launch / Dealership Pop-Up | Auto Expo Brand Pavilion | Primary Engineering & Operational Risk |
|---|---|---|---|
| Spatial Footprint | Compact footprint; single vehicle focal point. | Multi-zone layout accommodating multiple vehicles, hospitality, and media facilities. | Choke-points, sightline obstruction, and emergency egress non-compliance. |
| Structural & Floor Loading | Static vehicle placement on existing commercial slabs. | Dynamic vehicle rotation, concentrated point loads, and elevated multi-tier platforms. | Exceeding localized slab tolerances or cracking subfloor utility trench covers. |
| Electrical Distribution | Standard single-phase 230V or basic 3-phase supply. | High-capacity 3-phase 415V distribution with isolated sub-DBs for motors, AV, and lighting. | Phase imbalances, harmonic interference, or main breaker trips during reveal sequences. |
| Vehicle Ingress | Direct ground roll-in via standard ramp or dock. | Scheduled night-time marshaling, low-speed escorted crawling over protected pathways. | Surface damage to venue flooring or interference with adjacent build schedules. |
| Regulatory & Fire Safety | Standard hotel or mall property regulations. | Comprehensive venue exhibitor manuals, municipal fire service clearances, and civil approvals. | Halt of construction or denial of occupancy certificate by venue safety officers. |
| Turnaround & Teardown | Rapid single-shift setup and recovery. | Multi-day phased erection and compressed overnight dismantling windows. | Late handover penalties or forfeiture of venue security deposits. |
For strategic insights on experiential campaign structuring and visitor journey design, consult our comprehensive analysis of experiential brand activation planning in India.
3. Pavilion Zoning Architecture: Planning the Attendee, VIP & Media Journey
An automotive exhibition stand must balance visitor throughput with private commercial discussions. Effective pavilions divide their floor plate into dedicated, purposeful zones:
1. Dynamic Reveal & Turntable Stages
The primary visual draw is the vehicle reveal platform. Featuring an engineered motorized turntable flush-mounted or integrated into a raised platform, this stage commands primary sightlines from main aisles. The display deck requires high-gloss, wear-resistant finishes (such as mirror-finish acrylic) that provide clear vehicle reflections without surface deflection under tire weight. Overhead, diffused softbox lighting trusses illuminate body lines smoothly without generating distracting specular glare.
2. Interactive Technology & Simulator Zones
Engaging trade and consumer audiences requires tactile interaction. This area accommodates interactive driving simulators, cutaway powertrain exhibits, connected infotainment kiosks, and touchscreen vehicle configurators. These systems demand integrated subfloor cable trenches, dedicated electrical circuits, and durable commercial finishes built to withstand high visitor usage.
3. VIP, Executive & Dealer Lounges
Behind the public spectacle sits the commercial hub of the exhibition: fleet discussions, dealer principal meetings, and executive hospitality. Whether positioned on an upper mezzanine level or in an enclosed ground-floor suite, this zone requires acoustic baffling to dampen ambient hall noise, controlled access, and dedicated hospitality support.
4. Media Platforms & Press Staging
During dedicated media days, dozens of camera crews, broadcast journalists, and content creators assemble simultaneously. Elevated media risers with clear, unobstructed sightlines to the primary turntable are vital. Staging must provide broadcast-grade power points, audio distribution splitters (press mult-boxes), and stable camera tripods isolated from pedestrian vibrations.
5. Back-of-House (BOH) & Technical Control Rooms
The operational core of the stand houses primary electrical switchgear, Main Distribution Boards (MDBs), media servers, audio DSP racks, lighting control consoles, crew green rooms, and secure storage, all arranged with dedicated access corridors that preserve hall egress routes.
4. Structural Engineering & Floor Loading: The Professional Engineering Workflow
Exhibition halls specify floor load tolerances, but automotive displays introduce concentrated loads that require careful engineering. Rather than relying on generic assumptions, professional fabrication teams execute a structured engineering workflow:
Professional Structural Engineering Workflow for Automotive Pavilions:
- OEM Technical Data Intake: Collate verified vehicle curb weights, gross vehicle weights (GVW), axle load distributions, wheelbase dimensions, and tire specifications directly from OEM engineering sheets.
- Venue Slab Criteria Validation: Obtain hall-specific, zoned structural loading criteria directly from venue technical management, noting differences between main aisles, inner bays, and entrance zones.
- Chartered Engineer Modeling: Commission a licensed Chartered Structural Engineer to model static and dynamic vehicle loads against venue slab capacities and deflection limits.
- Custom Subfloor Load Distribution: Engineer customized subfloor framing and heavy-gauge load-distribution baseplates or hardwood sleepers to spread concentrated point loads safely across the slab, specifically bridging any recessed utility service trenches.
- Electrical Connected Load Schedule: Calculate total simultaneous connected electrical demand across lighting, AV, and mechanical turntable drives, submitting balanced schedules for venue distribution board allocation.
- Statutory Approvals & Sign-Off: Submit stamped structural stability drawings, FEA calculations, and electrical schematics to venue civil and safety authorities for formal written clearance.
5. Indian Venue Matrix & Operational Boundaries
India's major exhibition centers have distinct structural ratings, architectural guidelines, and operating manuals. Stand fabrication must adhere strictly to the parameters established by each venue:
| Exhibition Venue | Documented Floor Load Capacities | Stand Height Restrictions | Ingress & Logistic Clearances | Compliance & Approval Process |
|---|---|---|---|---|
| Yashobhoomi (IICC, Dwarka, New Delhi) |
• Halls 1 & 2: 5,000 kg/m² (5.0 t/m²) standard (Clause 3.1). • Hall 1 Entrance Zone (first 20m): 2,000 kg/m² (2.0 t/m²) (Clause 3.1). • Covered Foyer: 0.5 t/m² (500 kg/m²) for static vehicle displays (Clause 3.4). |
• Single-floor standalone: Max 5.00 m (Clause 4.2). • Duplex / Mezzanine: Max 8.00 m (Clause 4.2). • Single-floor partition: Max 3.00 m (Clause 4.2). |
• Hall 1 Entry Clearance: 7.00 m (H) x 6.00 m (W) (Clause 5.2). • In-hall speed limit: Strictly 5 to 10 km/h under escort (Clause 5.2). |
Strict compliance with the Kinexin Q2 2025 Venue Operations Manual; displayed vehicles generally enter without fuel, gas, or battery unless variance is granted (Clause 5.3). |
| Bharat Mandapam (ITPO, Pragati Maidan, New Delhi) |
• Floor loading capacities vary across redeveloped exhibition halls. • Point loads and mezzanine columns require civil review. |
• Governed strictly by the official event exhibitor manual (e.g., SIAM guidelines for Auto Expo 2027). |
• High-clearance cargo gates. • Central Delhi traffic and high-security convoy curfews apply. |
Architectural drawings, structural stability certificates, and utility trench crossings must receive written vetting under ITPO Event Guidelines from civil and safety engineering. |
| India Expo Centre & Mart (IEML, Greater Noida) | • Slab capacities and trench tolerances vary between ground halls and upper mart levels. | • Subject to hall roof clearance, bare-space rules, and written venue NOC. |
• Direct ground-level roll-in cargo shutters. • Dedicated perimeter marshaling areas. |
Because specifications vary across halls, vehicle loading, point loads, and trench spans must be confirmed in writing with IEML technical management. |
To evaluate broader venue logistics across the capital region, review our analysis on how to choose a corporate event venue in Delhi NCR.
6. Mezzanine & Duplex Construction: Engineering Governance & Stability Certification
Constructing a double-decker (mezzanine) pavilion enables automotive brands to create dedicated executive suites and dealer lounges above their vehicle displays. However, multi-tier structures represent temporary buildings within an exhibition hall and are governed strictly by venue manuals and statutory safety regulations:
- Height Clearances & Stand Limits: Stand heights must adhere to venue-specific ceilings. At Yashobhoomi, for example, the Q2 2025 Kinexin Manual establishes a clear ceiling of 8.00 meters for duplex/mezzanine standalone structures, compared to 5.00 meters for single-floor stands (Clause 4.2). For Bharat Mandapam, IEML, and other centers, height limits are determined by the specific event's exhibitor manual.
- Headroom & Structural Design: Clear vertical headroom beneath mezzanine soffits and the design of structural support columns must comply with venue-approved architectural parameters to ensure comfortable pedestrian movement and unimpeded sightlines.
- Egress Staircases & Occupancy: The number, placement, and dimensions of staircases are governed by venue fire safety guidelines and projected occupant loads. Dead-end corridors are prohibited, and staircases must provide non-slip treads and sturdy handrails.
- Balustrades & Edge Protection: Upper-level railings must be engineered to resist horizontal crowd thrust loads as specified by applicable codes, featuring solid kick-plates along exposed perimeters to prevent loose objects from falling onto lower vehicle decks.
- Mandatory Chartered Structural Engineer Certification: No multi-tier pavilion may open for occupancy without complete structural calculations, deflection analyses, and connection details stamped by a qualified Chartered Structural Engineer (Registered Structural Engineer) and formally approved by venue civil engineers.
7. Vehicle Ingress Logistics & Turntable Engineering
Maneuvering display vehicles into an active trade hall requires meticulous coordination to safeguard both vehicles and venue infrastructure:
Marshaling & Surface Protection
Vehicles arrive during designated overnight ingress windows when hall pedestrian traffic is suspended. To protect venue terrazzo, marble, and concrete slabs from tire scuffing or cracking, production teams deploy heavy-duty surface protection—such as industrial rubber underlay topped with commercial plywood or Masonite sheeting—along the entire ingress path from the cargo door to the stand boundary.
Inside the hall, vehicle movements must observe strict venue speed limits. At Yashobhoomi, in-hall speed is strictly limited to 5 to 10 km/h under active marshal supervision (Clause 5.2). Whenever mandated by venue safety officers, engines must be switched off, and vehicles are guided manually or moved via electric tugs into their final display positions.
Motorized Turntable Mechanics
Hero reveal turntables must deliver smooth, continuous rotation throughout multi-day exhibitions. Reliable turntable fabrication incorporates:
- High-Capacity Slew Bearings: Engineered to support dynamic vehicle curb weights with zero deck flex or binding.
- Variable Frequency Drive (VFD) Control: Providing smooth, gradual acceleration and soft braking to prevent vehicle body shudder during rotation start/stop cycles.
- Electrical Slip-Ring Commutators: Rotary electrical contacts integrated into the central spindle to transfer power to the revolving deck, enabling vehicle headlights, instrument clusters, and ambient cabin lighting to remain illuminated without twisting cables.
- Perimeter Safety Interlocks: Readily accessible emergency stop switches and safety trip edges that halt motor rotation if an obstruction occurs near the turntable edge gap.
8. Vehicle Display Safety: Venue-Specific Rules & OEM Procedures
Indoor vehicle safety requirements are defined by venue-specific operating manuals, event circulars, and manufacturer technical guidelines rather than a single universal standard.
Internal Combustion Engine (ICE) Vehicle Guidelines
Safety regulations for combustion engine vehicles focus on managing fuel vapors, electrical ignition sources, and fluid containment:
- Venue Fuel & Battery Mandates: Venue regulations govern vehicle entry conditions. At Yashobhoomi, the Q2 2025 Kinexin Manual (Clause 5.3) establishes that vehicles displayed indoors must generally be presented without fuel, gas, or battery inside the halls unless a specific variance is formally granted by Kinexin management.
- Event-Specific Allowances: For events at Bharat Mandapam, IEML, and other centers, exhibitors must follow the specific fuel level guidelines, battery disconnect instructions, and fuel cap sealing procedures detailed in the official event exhibitor manual and municipal fire NOC.
- Surface Protection & Fluid Drip Trays: Where permitted display vehicles retain fluids, absorbent drip trays must be positioned beneath engine sumps, transmissions, and differential housings to prevent fluid seepage onto pavilion flooring or venue slabs.
Electric Vehicle (EV) Safety & OEM Protocols
Electric vehicles feature high-voltage electrical architecture and lithium-ion traction battery packs, requiring disciplined, manufacturer-approved procedures:
- OEM Technical Management: All high-voltage electrical components, service disconnects, and battery packs must be inspected and managed exclusively by manufacturer-certified OEM automotive technicians adhering to the vehicle's official workshop safety documentation. Stand fabricators and event crews must never touch, modify, or attempt to isolate high-voltage wiring.
- Indoor Traction Battery Charging Restrictions: Indoor charging of high-voltage vehicle traction batteries inside enclosed exhibition halls is typically restricted or strictly prohibited by venue management and local fire services. Any required charging must take place at designated, authorized external charging bays.
- Display Electrical Integration: Powering vehicle digital cockpits, interactive infotainment screens, and ambient lighting during public exhibition hours must follow manufacturer-approved display procedures and venue electrical safety guidelines.
9. Fire Life-Safety, Flammability Standards & Aisle Preservation
Exhibition halls are densely occupied indoor environments where fire life-safety is strictly monitored by municipal fire authorities and venue safety marshals:
- Fire-Retardant Material Compliance: Stand construction materials—including structural timber framework, paneling, and decorative drapery—are subject to fire-retardancy requirements and flammability classifications specified in the applicable venue operations manual and event exhibitor guidelines. Where required by venue management or local fire authorities, materials must be treated with approved fire-retardant solutions and supported by certification from authorized testing laboratories maintained on site for inspection.
- Portable Fire Extinguisher Placement: Stands must be equipped with approved, inspected fire extinguishers (such as ABC dry chemical powder and CO2 units) stationed conspicuously near electrical distribution boards, AV server racks, and primary vehicle platforms as directed by venue fire guidelines.
- Preservation of Primary Hall Aisles: Pavilion structures, cantilevered fascias, and vehicle podiums must remain strictly within the allotted bare-space boundary markings. Encroaching into primary or secondary hall circulation corridors is prohibited and subject to immediate removal notices by venue marshals.
- Clear Internal Pathways: Walkways within the pavilion footprint must maintain adequate width to ensure smooth, unobstructed visitor movement toward primary hall fire exit doors.
10. Electrical Distribution & Automotive Lighting Engineering
Automotive exhibition pavilions require substantial electrical power and specialized lighting design to present complex vehicle bodywork effectively.
3-Phase Electrical Distribution
To ensure operational reliability across multi-day exhibitions, electrical infrastructure must follow disciplined engineering practices:
- Balanced 3-Phase Loading: Incoming 415V 3-phase venue power must be balanced evenly across Phase R, Phase Y, and Phase B to prevent neutral conductor overheating and voltage sags.
- Sub-Distribution Board Segregation: High-draw inductive loads (motorized turntable drives, heavy mechanical equipment) must be isolated on dedicated sub-DBs separate from sensitive electronic loads (fine-pitch LED processors, media servers, audio DSPs) to eliminate electrical noise and voltage spikes.
- Residual Current & Ground Protection: Circuits must incorporate Miniature Circuit Breakers (MCB) and Residual Current Circuit Breakers (RCCB) calibrated to safeguard public-accessible display zones, supported by effective system grounding in compliance with venue electrical regulations.
Automotive Lighting Design
Vehicle sheet metal, metallic flakes, and curved automotive glass behave like complex mirrors. Illuminating vehicles requires specialized techniques:
- Overhead Diffused Softbox Grids: Instead of aiming narrow spotlights directly at vehicle surfaces (which produces harsh, distracting hotspots and camera flares), designers rig large overhead diffused softboxes suspended from box trusses. These softboxes cast broad, continuous reflections along vehicle character lines, highlighting exterior design.
- Color-Balanced Illumination: Fixtures must deliver accurate color rendering so that metallic paint pigments, clear coats, and interior upholstery reproduce naturally on video broadcasts and digital cameras.
- Linear Accent Lighting: Concealed linear LED fixtures integrated into display plinths provide subtle wash lighting to accentuate alloy wheel designs and aerodynamic details without spilling glare into attendees' eyes.
11. Acoustic Zoning & Broadcast-Grade AV Integration
Large exhibition halls have concrete floors and high steel truss ceilings that generate significant reverberation. Delivering clear speech and cinematic reveal audio requires deliberate acoustic planning:
- Directional Line-Array Speakers: Audio engineers suspend compact line-array speaker modules angled steeply downward into the pavilion's seated and standing audience zones. This focuses acoustic energy directly on visitors, minimizing reflections off distant hall walls.
- Localized Sound Cones: For individual touchscreen configurators and display pods, directional audio fixtures project narrow sound beams that allow visitors to hear audio narrations without raising ambient noise levels across the stand.
- Fine-Pitch Broadcast LED Displays: Backdrop video walls require fine pixel pitches and high refresh rates to eliminate flickering, scan lines, and moiré distortion during live television broadcasts and visitor mobile video recording.
- Synchronized Media Playback: Reveal moments are orchestrated via primary and backup media servers outputting synchronized timecode cues that coordinate video graphics, lighting cues, and mechanical curtain drops in precise unison.
12. Turnkey Production Milestones: Illustrative Planning Timeline
Executing an automotive exhibition pavilion requires structured project management. Planning window: Approximately 4–6 months (illustrative planning recommendation). The following phased schedule outlines the milestones for an end-to-end build:
| Project Phase | Illustrative Window | Core Operational Milestones | Key Deliverables & Approvals |
|---|---|---|---|
| Phase 1: Concept & Spatial Modeling | Weeks 1–4 | OEM brief review, customer journey mapping, vehicle placement strategy, and 3D architectural rendering. | Approved 3D spatial layout; preliminary electrical and structural estimates. |
| Phase 2: Technical Engineering & Submissions | Weeks 5–8 | Chartered Structural Engineer FEA calculations, MEP electrical design, fire life-safety layouts, and venue portal submission. | Certified structural stability documents; venue civil and safety engineering clearances. |
| Phase 3: Workshop Pre-Fabrication | Weeks 9–14 | Off-site CNC routing, steel framework welding, turntable test assembly, and paint/lacquer finishing in controlled fabrication yards. | Dry-fit quality inspection; material sample approvals; fire-retardancy documentation. |
| Phase 4: Logistics & Rigging Coordination | Weeks 15–18 | Overhead truss rigging orders, primary venue power requisitions, freight scheduling, and crew security credentialing. | Venue rigging point sign-off; vehicle entry passes; material gate passes. |
| Phase 5: On-Site Erection & Handover | Event Build Window | Phased 24/7 on-ground build: subfloor leveling, structural framing, overhead rigging, AV calibration, vehicle ingress, and detailing. | Final venue civil inspection; fire safety verification; official handover to OEM marketing leadership. |
| Phase 6: Live Operations & Dismantling | Live Days & Teardown | On-site technical standby crew, hostess management, scheduled vehicle egress, controlled teardown, and venue slab clearance. | Venue damage clearance inspection; security deposit clearance; post-event debrief. |
Planning Horizon Note: With Auto Expo 2027 scheduled for 4–9 February 2027 at Bharat Mandapam, operational planning for participating OEMs is in its final operational stages. This approximately 4–6 month timeline serves as an illustrative editorial planning recommendation to assist procurement and marketing teams in sequencing critical technical dependencies; it does not represent an established Aquila operational standard or contractual guarantee. Actual delivery schedules vary based on pavilion scale, structural complexity, and venue approval cycles.
13. Procurement Blueprint: The Automotive Exhibition BOQ & RFP Checklist
Automotive marketing managers and procurement teams must ensure their Request for Proposal (RFP) and Bill of Quantities (BOQ) capture all critical technical scopes. For an adaptable procurement structure, review our guide on corporate event RFP templates and agency evaluation.
Essential Line Items for Automotive Pavilion Procurement:
- Structural Engineering & Stability Sign-Off: Full structural CAD documentation, FEA load calculations, and certified stability sign-off by a licensed Chartered Structural Engineer for elevated decks and mezzanine platforms.
- Subfloor Framing & High-Gloss Finishes: High-density subfloor framework with engineered load-distribution baseplates, finished with high-gloss mirror-finish acrylic or commercial laminate suitable for vehicle display.
- Dynamic Turntable Mechanisms: Specifications for platform diameter, certified weight capacity, variable frequency drive (VFD) speed control, and continuous rotary slip-ring electrical commutators.
- Overhead Rigging & Color-Balanced Softboxes: Structural overhead box trusses, certified hoists, and custom diffused softboxes engineered to cast smooth reflections along vehicle body contours.
- Fine-Pitch LED & Directional Sound: Fine-pitch LED video displays with high refresh rates to prevent broadcast camera moiré, paired with directional audio arrays.
- 3-Phase Power Distribution: Incoming 415V 3-phase switchgear, isolated sub-DBs for motors vs. electronics, system earthing, and full MCB/RCCB circuit protection.
- Fire Safety & Venue Clearances: Fire-retardant material compliance, on-site fire extinguishers, and full coordination for venue and municipal fire clearances.
- Vehicle Marshaling & Surface Protection: Protective rubber and plywood runway materials, low-speed escorted crawling protocols, and fluid containment equipment.
- Bilingual Brand Hostesses & Technical Standby: Vetted bilingual brand ambassadors, product facilitators, certified electricians, and AV technicians providing 24/7 on-site operational support.
14. On-Ground Case Study: Aquila's Turnkey Automotive Brand Pavilion
Aquila Events applied these engineering principles during the turnkey execution of the Auto Expo Brand Pavilion at the India Expo Centre & Mart (IEML, Greater Noida). Commissioned by an automotive brand exhibitor, our team engineered and delivered a complete exhibition pavilion designed to engage trade visitors and automotive media.
On-ground execution of Aquila Events' Auto Expo Brand Pavilion featuring custom motorized turntable stage, mirror-finish acrylic display deck, and overhead softbox lighting.
Verified Project Deliverables
- Custom-Fabricated Automotive Turntable Stage: Custom-fabricated automotive turntable stage commanding primary pavilion sightlines.
- High-Gloss Mirror-Finish Acrylic Flooring: High-gloss mirror-finish acrylic flooring delivering distortion-free vehicle reflections.
- Overhead Colour-Balanced Softbox Lighting: Overhead color-balanced softbox lighting rig delivering distortion-free vehicle highlights.
- Interactive Touchscreen Specification Stands: Interactive touchscreen specification stands for visitor engagement.
- Digital Customer Survey Kiosks: Digital customer survey kiosks capturing visitor feedback and inquiries.
- Bilingual Brand Hostesses: Bilingual corporate brand hostesses and product specialists sourced via Promotr.
- Overnight Setup and Teardown: Overnight structural setup and teardown adhering strictly to expo hall regulations.
Review the complete project gallery and technical details in our verified Auto Expo Brand Pavilion Case Study, or explore our turnkey capabilities across experiential brand activations & exhibition stalls.
15. Schedule a Technical Consultation for Your Automotive Showcase
Whether preparing for upcoming showcases at Bharat Mandapam, Yashobhoomi, or India Expo Centre Greater Noida, successful pavilion fabrication requires experienced technical leadership. Aquila Events provides turnkey production capabilities: 3D spatial CAD, structural stability certification, color-balanced lighting grids, custom motorized turntables, and 24/7 on-ground fabrication crews.
Schedule an Automotive Exhibition Technical Consultation
Connect directly with our senior production architects to review venue CAD files, floor load calculations, and turnkey fabrication schedules for your upcoming automotive showcase.
16. Frequently Asked Questions
What are the primary structural and operational differences between a standalone vehicle display and an Auto Expo exhibition pavilion?
A standalone vehicle display (such as a dealership preview or shopping mall pop-up) operates under localized static conditions with standard single-phase electrical supply and straightforward pedestrian flow. In contrast, an automotive exhibition pavilion at a major event like the Auto Expo is a complex temporary installation. It must accommodate multiple vehicles on custom stages, dynamic motorized turntables, heavy simultaneous visitor footfall, multi-phase electrical distribution for extensive lighting and AV displays, potential multi-tier structures, and strict adherence to venue civil engineering guidelines, floor loading restrictions, and event-specific safety circulars.
What floor loading guidelines and structural certification rules apply at major Indian exhibition venues like Yashobhoomi, Bharat Mandapam, and IEML?
Floor loading capacities vary substantially by venue, hall, and specific zone. At Yashobhoomi (IICC, Dwarka), the Q2 2025 Kinexin Health, Safety and Venue Operations Manual specifies a standard uniformly distributed load (UDL) of 5,000 kg/m² (5.0 t/m²) across Exhibition Halls 1 and 2 (Clause 3.1). However, the first 20 meters from the entrance of Hall 1 has a restricted capacity of 2,000 kg/m² (2.0 t/m²), and covered foyer areas permit static vehicle loads of only 0.5 t/m² (500 kg/m²) under Clause 3.4. At Bharat Mandapam (ITPO, Pragati Maidan) and India Expo Centre & Mart (IEML, Greater Noida), load tolerances, utility trench spans, and structural constraints vary by hall and event. In all cases, custom multi-tier structures, heavy concentrated point loads, and elevated platforms require structural calculations signed by a qualified Chartered Structural Engineer and advance written vetting by venue engineering authorities.
What safety protocols govern internal combustion engine (ICE) and electric vehicle (EV) displays inside exhibition halls?
Vehicle display safety is governed by venue-specific regulations, the official event exhibitor manual, and OEM technical procedures. Under Yashobhoomi's Q2 2025 Kinexin guidelines (Clause 5.3), displayed vehicles must generally enter without fuel, gas, or battery unless a specific variance is formally granted by venue management. For other venues, fuel allowances, battery isolation, and fluid containment are determined by the specific event manual and local fire authority approvals. For electric vehicles (EVs), high-voltage systems must be handled exclusively by manufacturer-certified OEM technicians following OEM-specific safety documentation, and indoor charging of high-voltage traction batteries is typically restricted or subject to special authorization by venue management.
When are multi-tier or mezzanine pavilions permitted, and what technical approvals are required?
Multi-tier (duplex or mezzanine) structures are subject to hall-specific height limits, such as Yashobhoomi's maximum stand height of 8.00 meters for duplex designs compared to 5.00 meters for single-floor standalone stands (Kinexin Q2 2025 Manual, Clause 4.2). Mezzanine allowances, clear headroom, staircase dimensions, occupant capacities, and railing designs are strictly governed by the official event exhibitor manual and statutory building/fire codes. Complete structural drawings, load distribution analyses, and stability calculations stamped by a qualified Chartered Structural Engineer must be submitted to the venue's civil engineering department for written approval prior to fabrication and erection.
How are automotive lighting and acoustic boundaries engineered to prevent glare and noise spill across adjacent pavilions?
Automotive finishes—including metallic flakes, pearlescent lacquers, and curved glass—act as compound reflective surfaces. Lighting designers employ overhead truss-mounted large-format softboxes and diffused linear wash fixtures to create smooth, continuous reflections along vehicle character lines while eliminating distracting hotspots and glare. Acoustically, open-plan exhibition halls suffer from significant reverberation. To prevent acoustic spill into neighboring OEM pavilions, audio engineers deploy directional line-array speakers angled steeply into the stand footprint, localized directional sound cones for interactive displays, and real-time decibel monitoring aligned with venue sound policies.
What is an appropriate planning timeline for an automotive exhibition pavilion in India?
Approximately 4–6 months represents an illustrative planning recommendation for custom automotive pavilions. This timeframe allows for 3D spatial CAD modeling, structural engineering calculations, statutory venue submissions, off-site workshop pre-fabrication, and logistical coordination. With Auto Expo 2027 scheduled for 4–9 February 2027 at Bharat Mandapam, operational planning for participating brands is already in its final stages. Timelines must be adapted to each project's structural scale, custom fabrication needs, and venue approval cycles.
What core specifications should automotive procurement teams include in an exhibition fabrication RFP or BOQ?
An automotive exhibition RFP and Bill of Quantities (BOQ) should specify: (1) Structural engineering analysis and certified Chartered Structural Engineer stability sign-off; (2) Subfloor framework, load-spreading underlay, and premium display flooring (such as high-gloss mirror-finish acrylic); (3) Dynamic turntable specifications (diameter, weight rating, and variable frequency drive control); (4) Overhead rigging, trussing, and color-balanced softbox lighting; (5) Fine-pitch LED video displays and directional audio; (6) 3-phase electrical distribution with dedicated sub-DBs and earthing; (7) Compliance with venue-mandated fire life-safety standards; (8) Vehicle marshaling, ingress protection, and handling protocols; and (9) Dedicated bilingual brand hostesses and on-site technical standby crew.
Ready to Produce Your Next Event?
Consult directly with our technical event architects for turnkey production, staging, and logistics across India.